 New Listing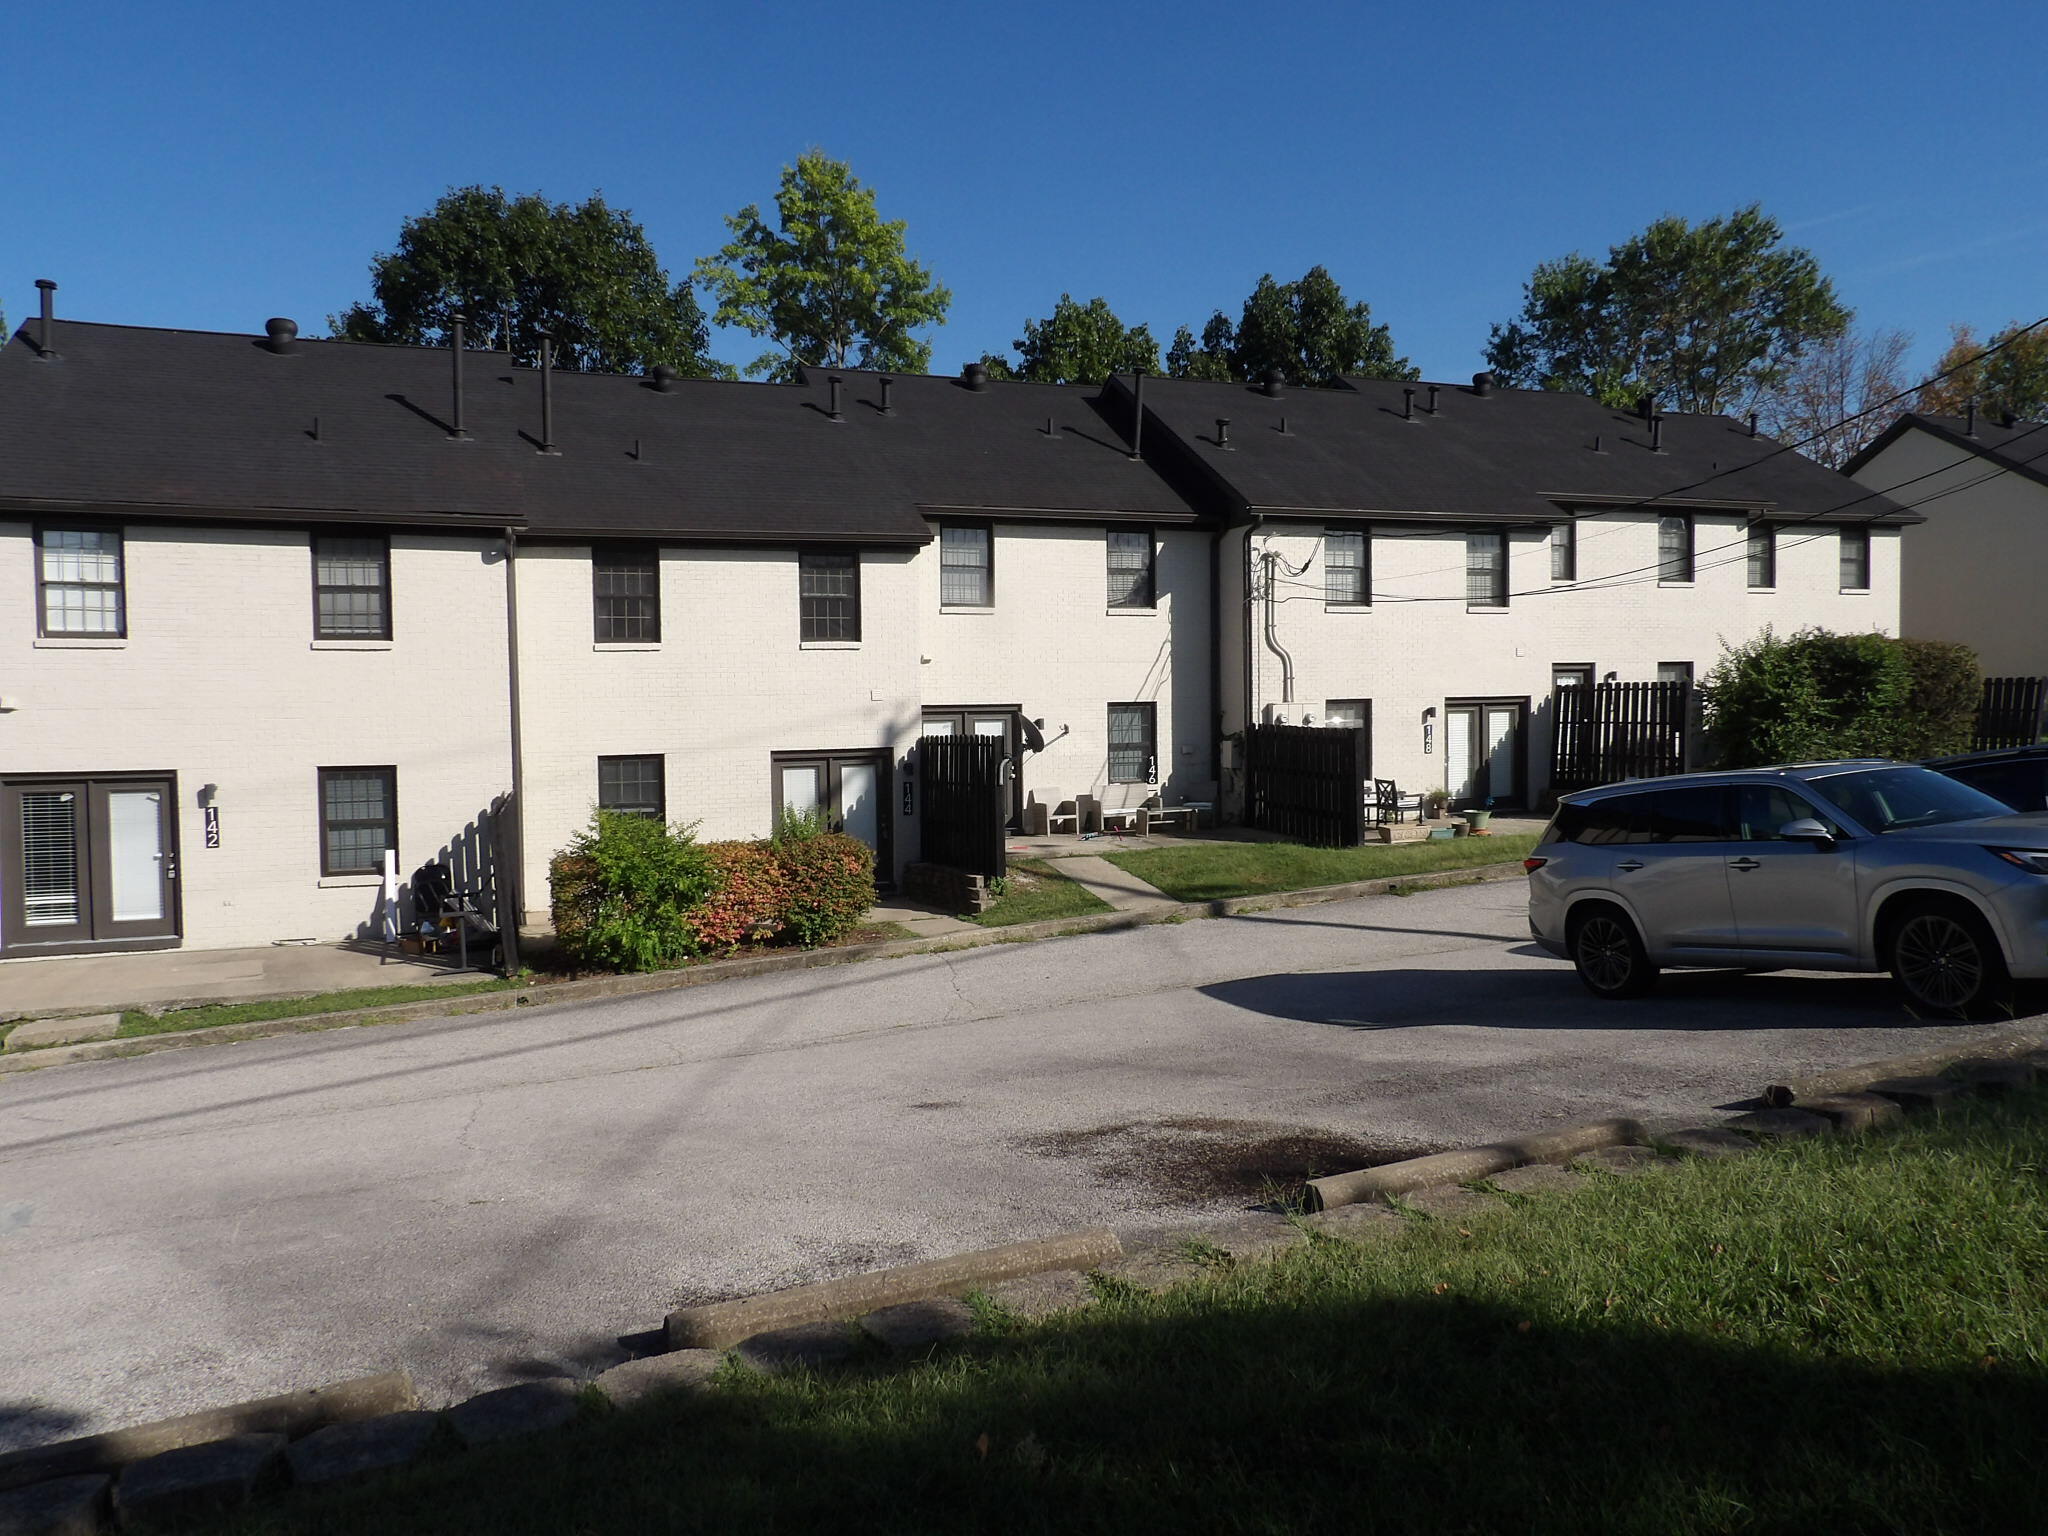

Description
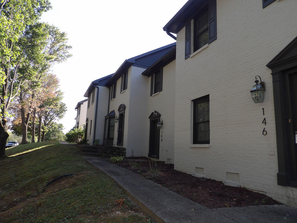
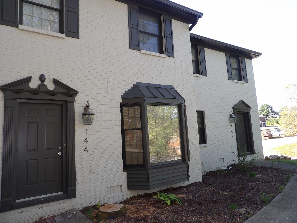
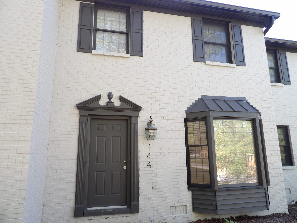
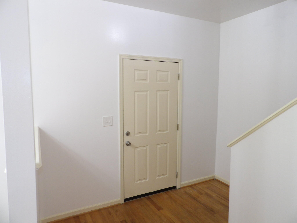
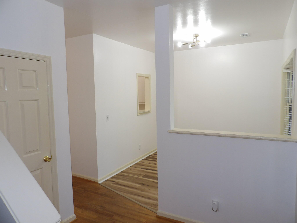
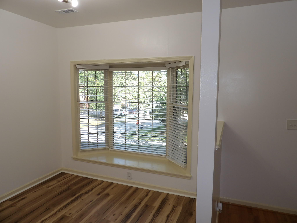
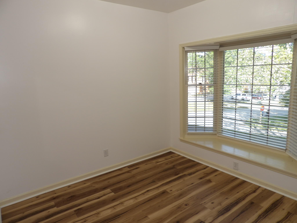
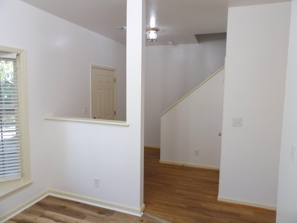
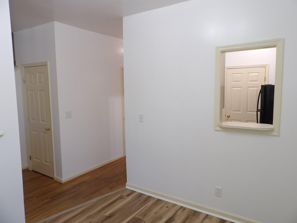
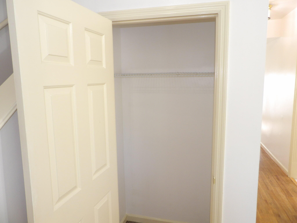
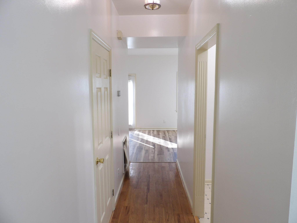
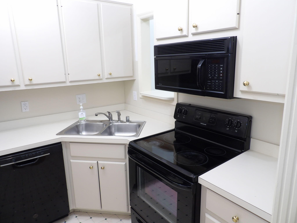
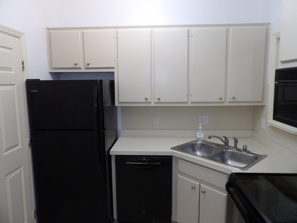
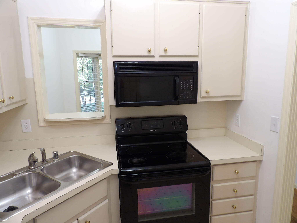
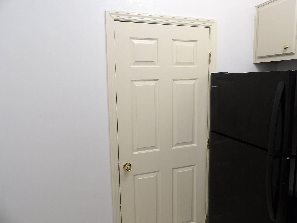
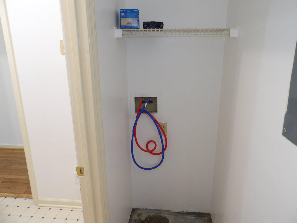
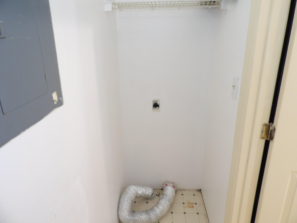
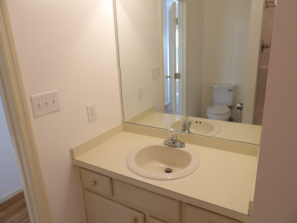
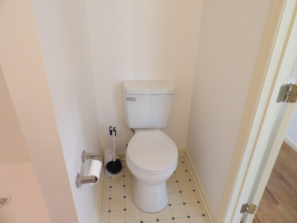
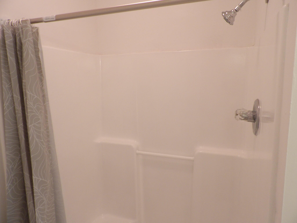
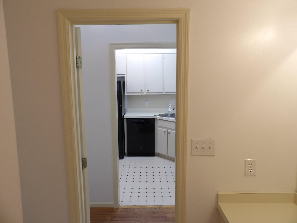
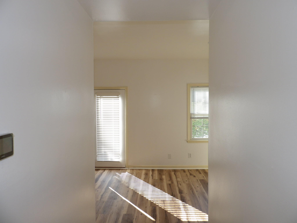
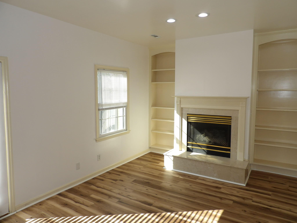
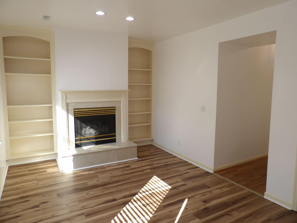
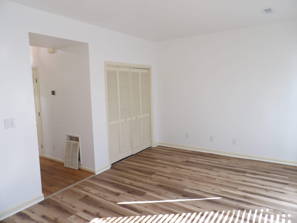
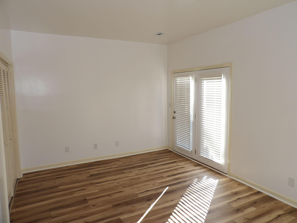
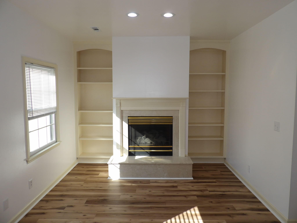
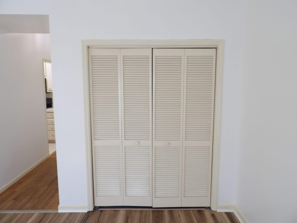
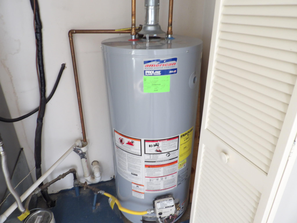
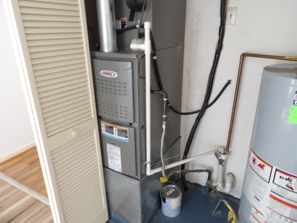
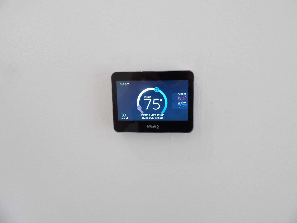
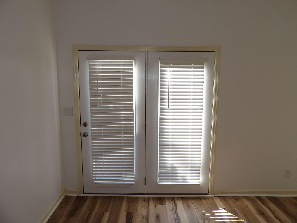
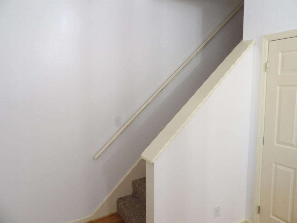
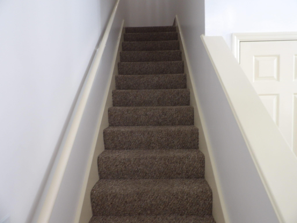
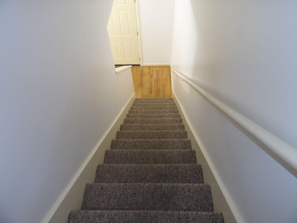
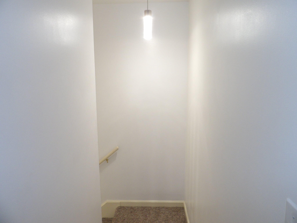
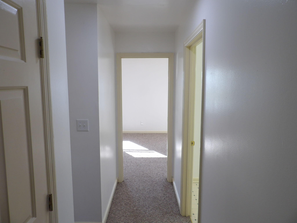
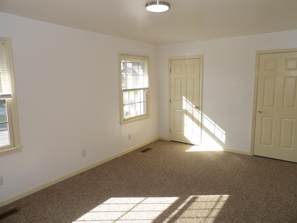
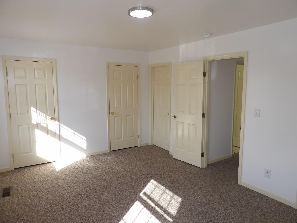
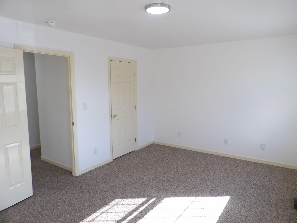
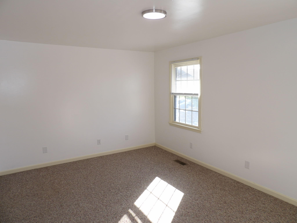
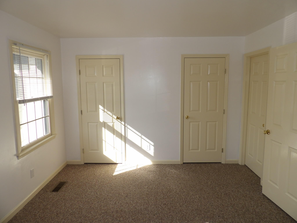
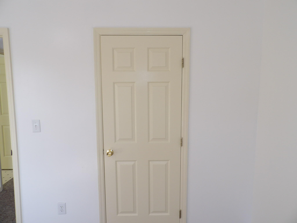
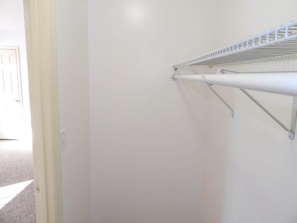
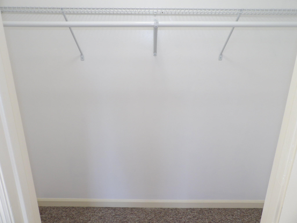
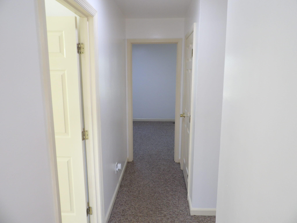
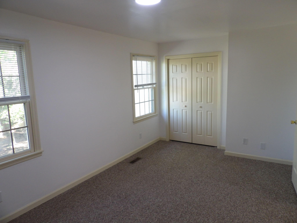
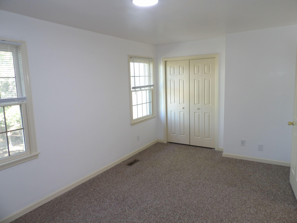
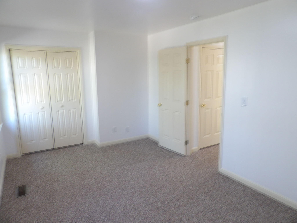
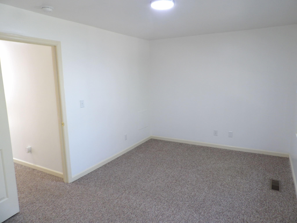
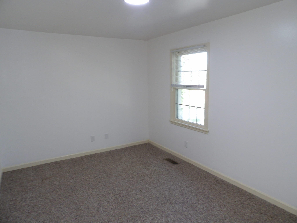
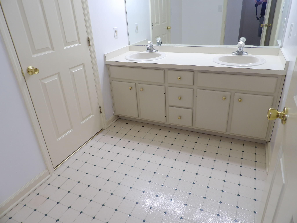
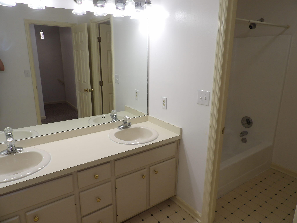
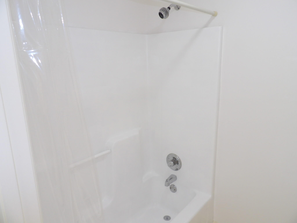
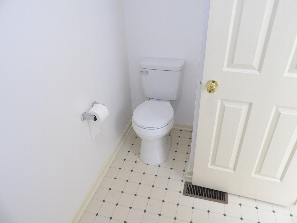
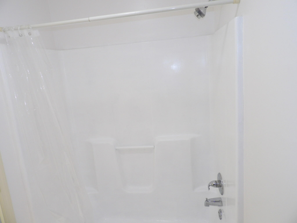
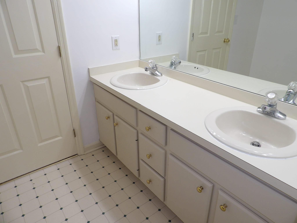
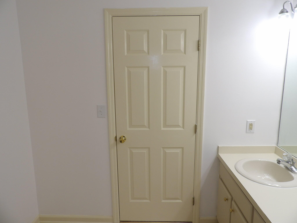
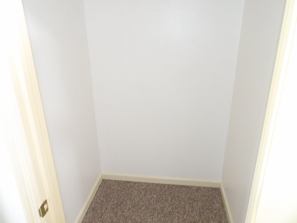
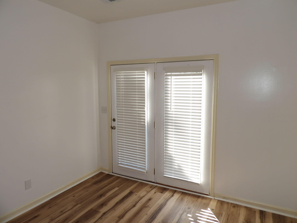
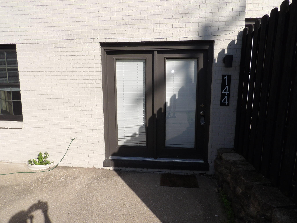
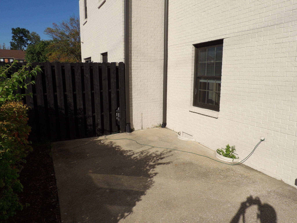
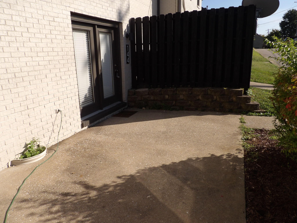
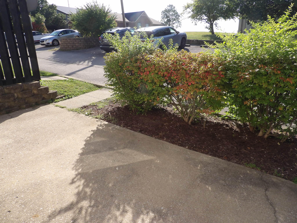
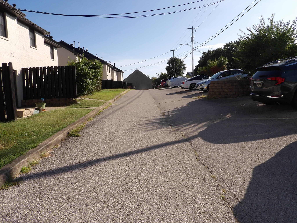
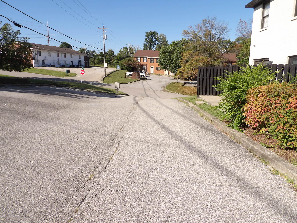
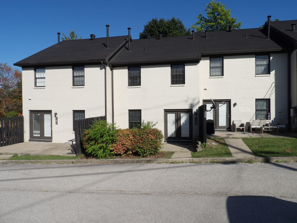
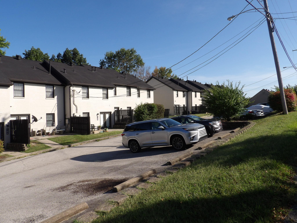
Welcome to the beautiful Tupelo Trail Townhouses and these lovely all-brick buildings. This is a great location for this rehabbed 2 BR, 2 full BA, two-story townhouse in a clean building with wonderful finishings and upscale living. The location has great proximity to Frankfort Regional Medical Center, Western Hills school complexes, I-64, the new Paddocks development, and downtown Frankfort. This townhouse has been freshly painted with neutral colors, all hardwood and LVP on the first floor, carpets on the steps and in the bedrooms, a large concrete patio on the rear with easy access to the parking area. The first floor includes the entry, separate dining area, a full bathroom, kitchen, separate utility room with washer/dryer hookups, and the living room with a gas fireplace and built-in bookshelves. The second floor features both bedrooms and the second full bathroom. Other amenities include the private parking area with abundant parking, easy access to the back patio and rear entrance, 2 story townhouse living, beautiful finishings and flooring, and central HVAC with a gas furnace and gas water heater. $1600 per month for rent based on a 12 month lease plus a $1600 security deposit. The rent includes mowing, landscaping, and private trash removal with the onsite dumpster. The tenant pays their own electric and water through the Frankfort Plant Board and gas through Columbia Gas. The owner will consider pets with breed/size restrictions with a $250 non-refundable pet fee and $25 additional pet rent per pet per month. Private parking, west side location, professionally managed with local company. Applicants need to provide IDs, social security cards, and proof of income. $30 application fee per adult that will be residing in the dwelling.
Details
| MLS # | 26025709 |
|---|---|
| Listing Type | For Lease |
| Style | Town House |
| Status | Active |
| Year | 9999 |
| Days On Site | 4 |
| Listing Provided By | Pulliam Realty Group | Rick Pulliam |
Features
| Bed(s) | 2 |
|---|---|
| Bath(s) | 2 Total |
| SQ Feet | 1,500 |
| Basement | Y |
| Story(s) | 2 |
Interior
| Rooms Total | 8 |
|---|---|
| Cooling | Central Air, Electric |
| Heating | Forced Air, Natural Gas |
| Heating Yes / No | Yes |
| Cooling Yes / No | Yes |
| Interior Features | Entrance Foyer |
| Window Features | Blinds, Insulated Windows |
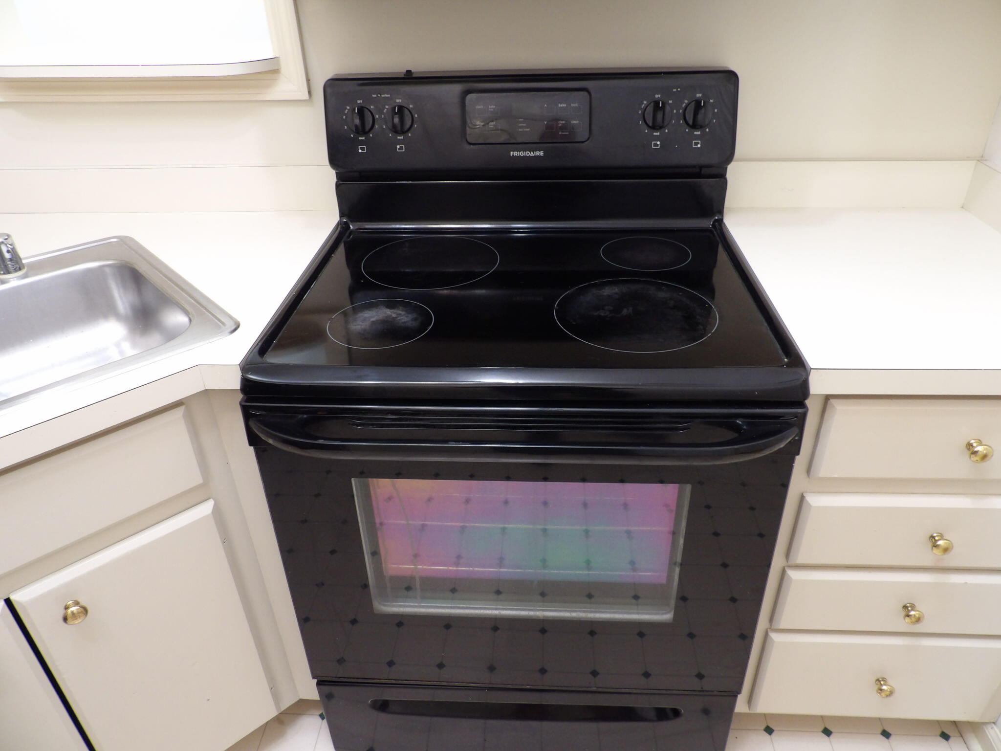
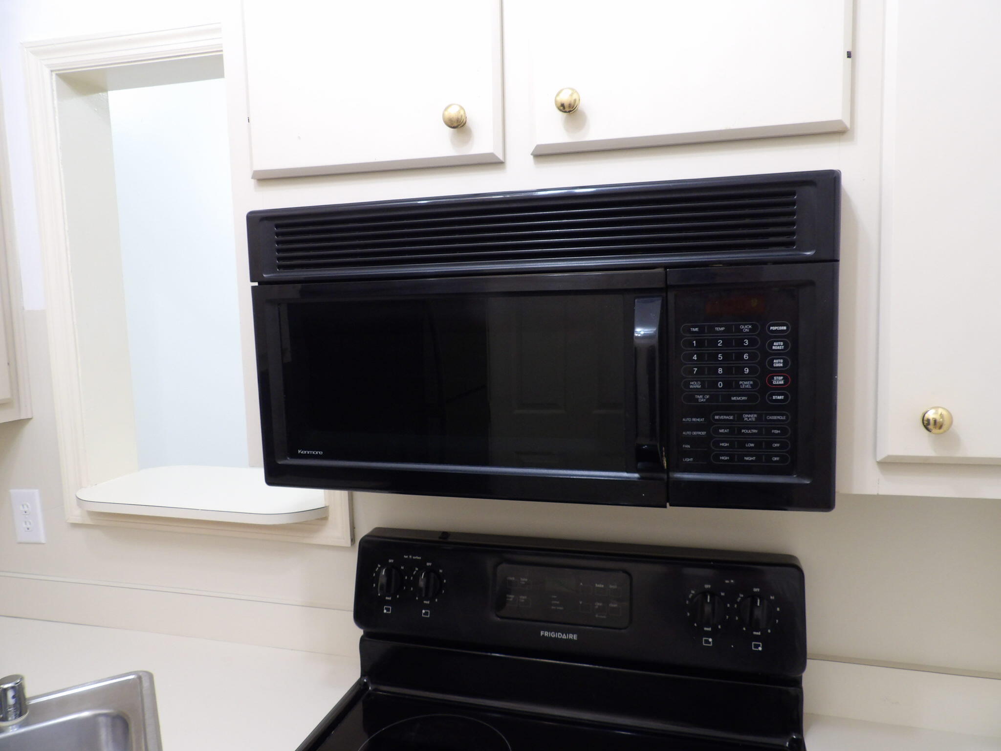
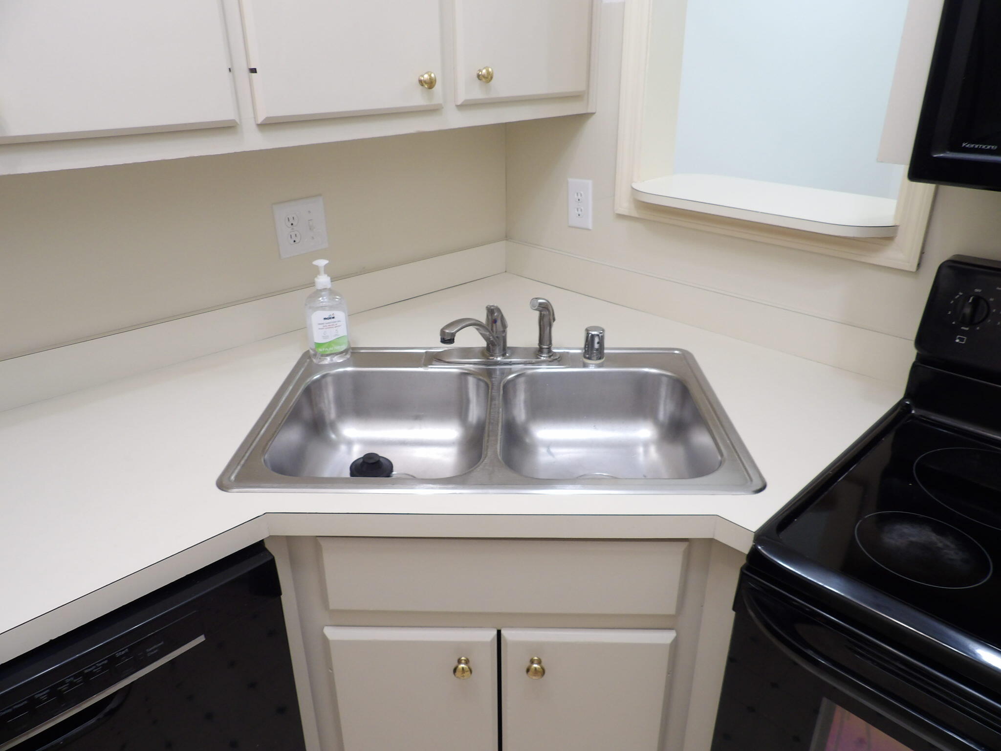
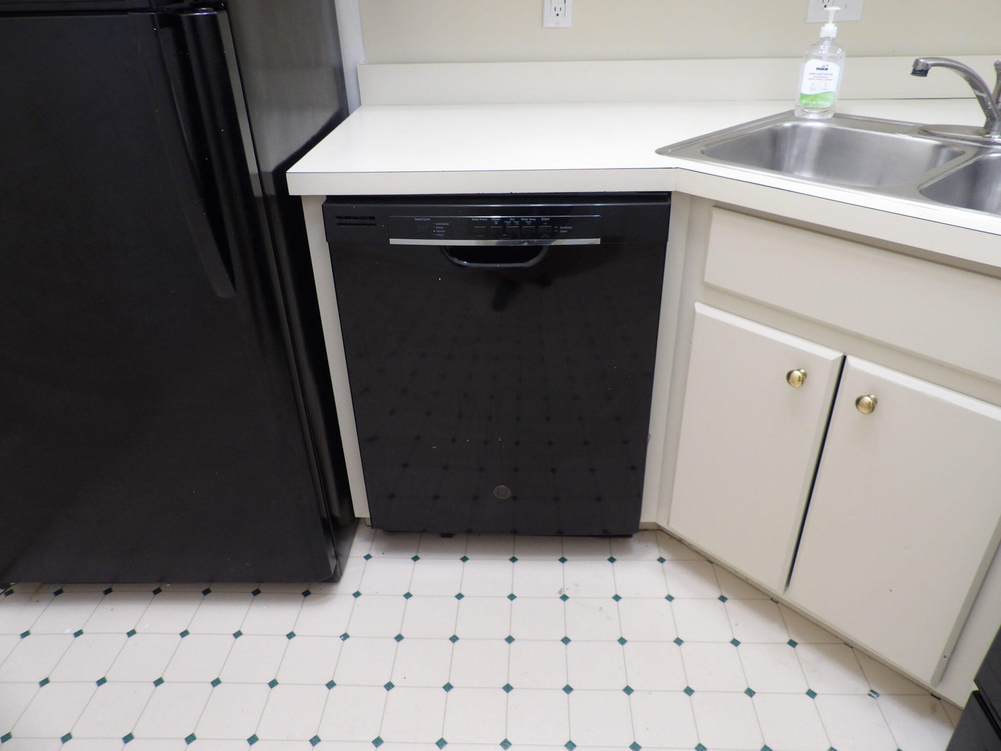
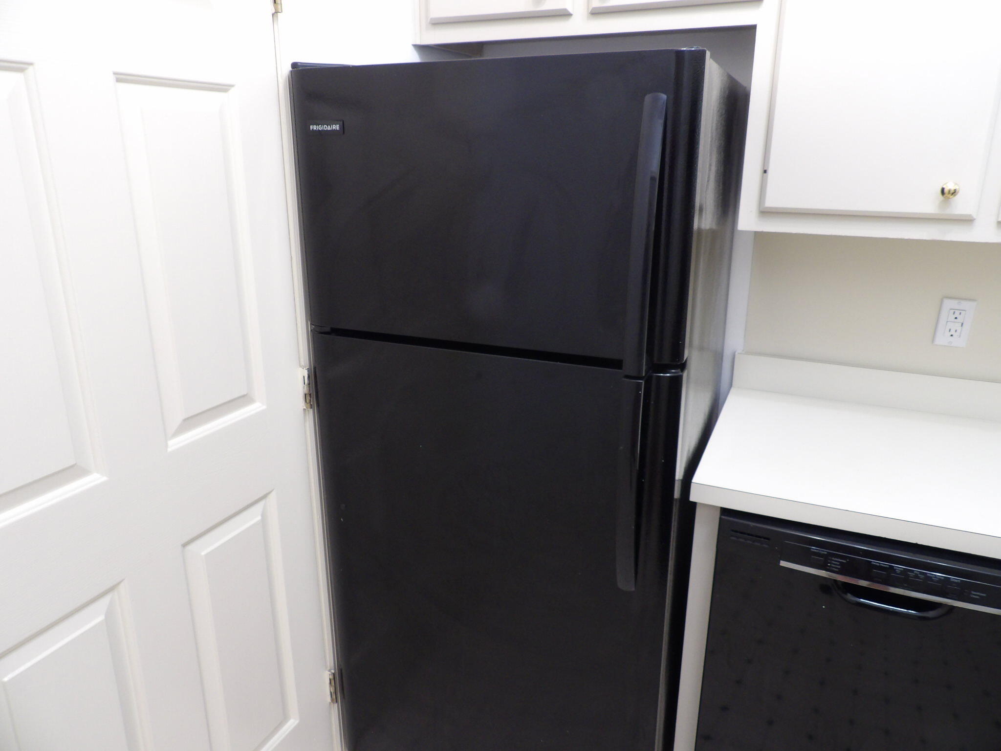
| Appliances | Dishwasher, Microwave, Range, Refrigerator |
Exterior
| Roof | Dimensional Style, Shingle |
|---|---|
| Construction Materials | Brick Veneer |
| Foundation Details | Block |
| Lot Features | Few Trees, Landscaped |
Parking
| Garage Yes / No | No |
|---|---|
| Attached Garage Yes / No | No |
| Parking Features | Off Street |
Utilities
| Utilities | Cable Available, Electricity Connected, Natural Gas Connected, Phone Available, Propane Not Available, Sewer Connected, Water Connected |
|---|---|
| Sewer | Public Sewer |
Area Information
| State | KY |
|---|---|
| County | Franklin |
| City | Frankfort |
| Zip Code | 40601 |
| Area | 014 Franklin County |
| Subarea | Franklin County |
| Community Name | The Cedars |
| School District | Franklin County |
| High School | Western Hills |
| Listing VS Median (in The Cedars) | |
Price: $1,600 low | high Med: $1,600 sqft: 1,500 low | high Med: 1,500 $ / sqft: $1 low | high Med: $1 On site: 4 low | high Med: 4 | |
Market Activity 40601
Request a showing
Request a showing
Contact
Learn More About This Property

| State | KY |
|---|---|
| County | Franklin |
| City | Frankfort |
| Zip Code | 40601 |
| Area | 014 Franklin County |
| Subarea | Franklin County |
| Community Name | The Cedars |
| School District | Franklin County |
| High School | Western Hills |
| Listing VS Median (in The Cedars) | |
Price: $1,600 low | high Med: $1,600 sqft: 1,500 low | high Med: 1,500 $ / sqft: $1 low | high Med: $1 On site: 4 low | high Med: 4 | |