 New Listing
113 Merlin Drive,Georgetown, KY 40324
Georgetown, KY 40324

Description
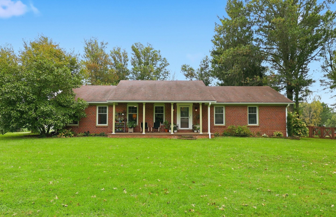
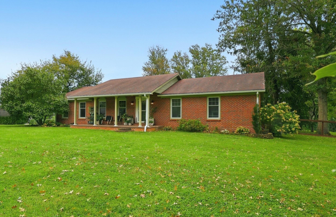
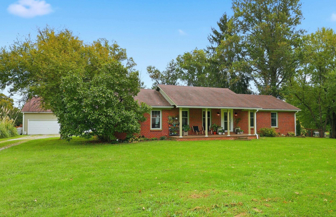
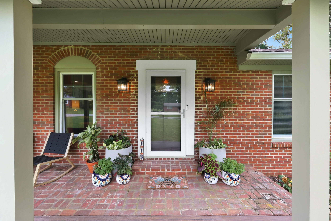
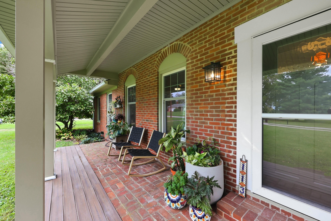
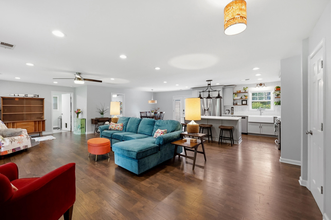
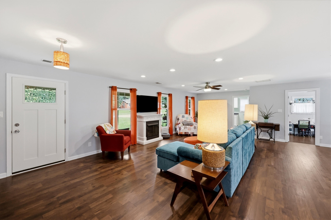
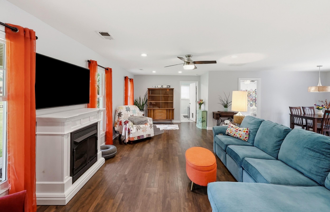
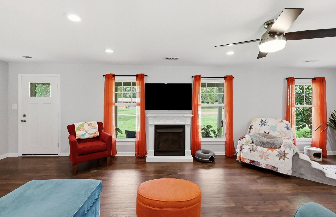
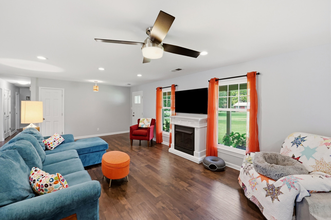
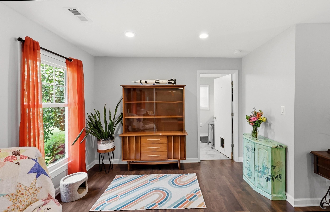
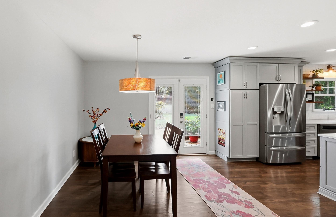
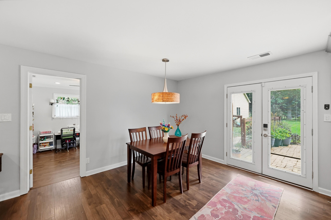
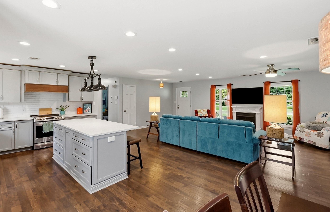
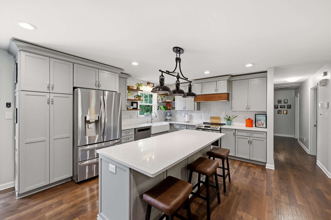
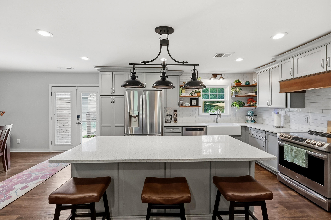
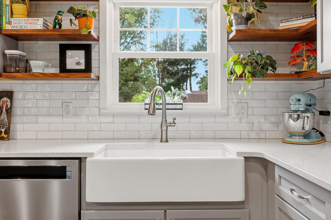
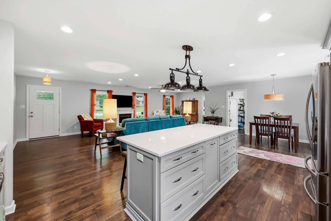
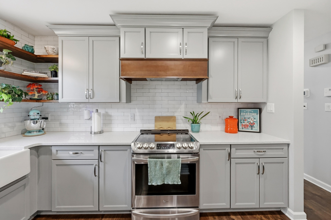
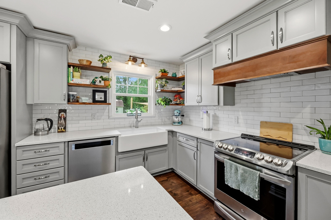
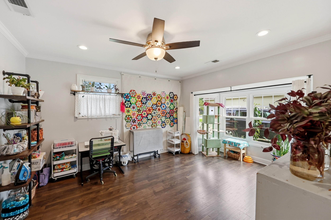
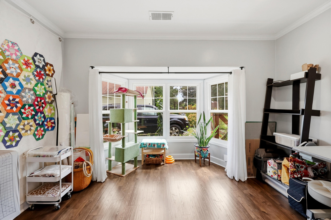
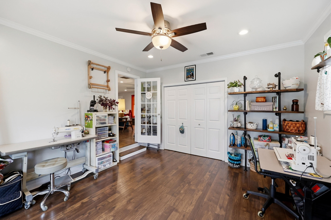
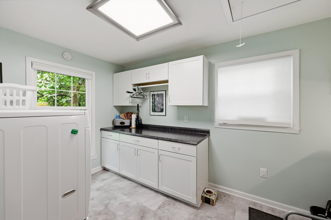
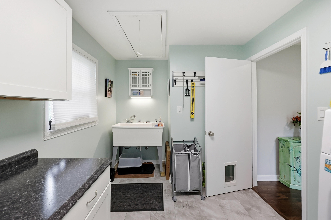
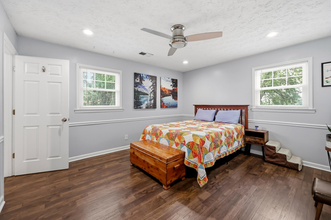
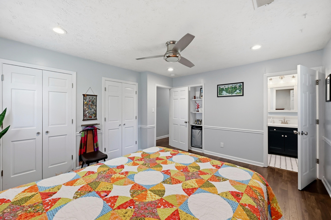
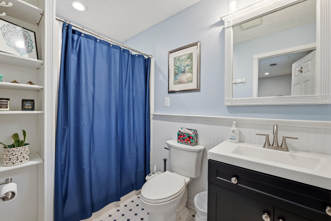
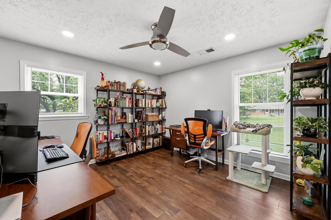
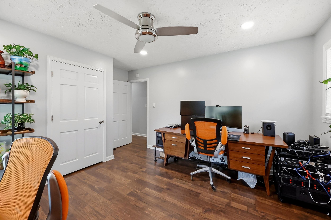
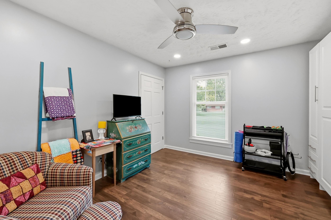
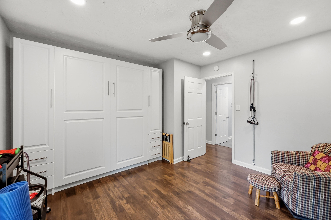
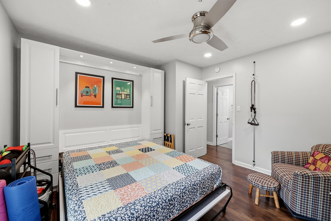
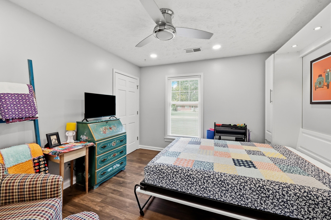
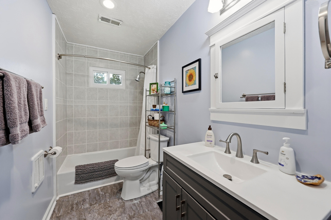
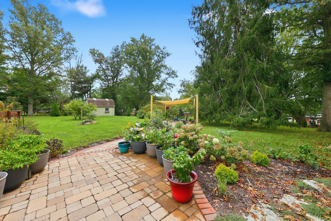
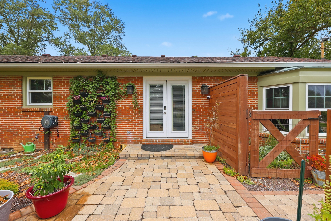
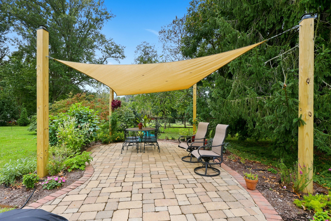
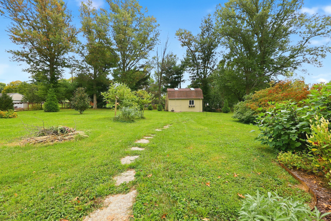
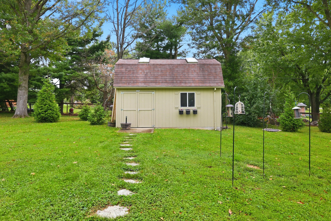
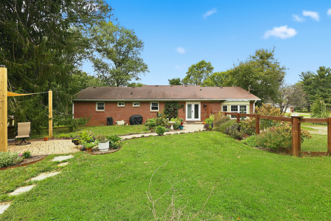
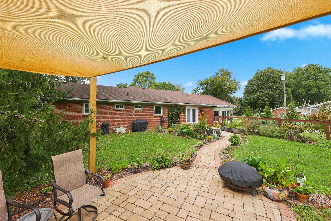
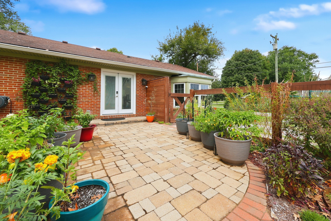
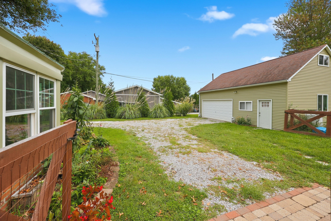
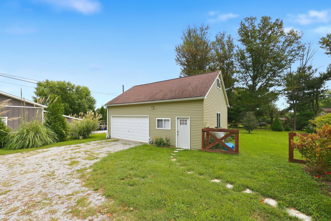
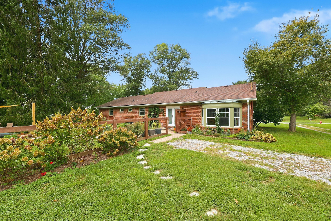
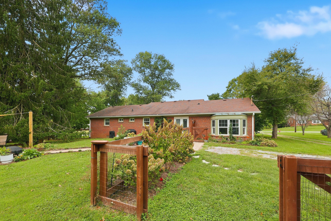
Welcome home to your private, dreamy sanctuary among magnificent horse farms-a timeless, all-brick ranch nestled on a breathtaking full acre of lush, beautifully landscaped grounds. From the moment you arrive, this property captivates with its perfect blend of classic elegance, modern luxury, and endless outdoor tranquility. Step inside and be instantly greeted by an abundance of glorious natural light pouring through brand-new, energy-efficient windows, illuminating every corner of the thoughtfully updated layout. At the heart of the home lies a true chef's dream: a newly renovated gourmet kitchen equipped with new, high-end appliances, custom finishes, and generous counter space designed for effortlessly hosting dinners or enjoying quiet morning coffees. With four spacious bedrooms and two baths, every room offers a peaceful retreat to unwind at the end of the day. One bedroom features a premium, Murphy bed seamlessly built into custom floor-to-ceiling cabinetry-perfect for effortless day-to-night room transformations. Outside, the dream continues across a sprawling, fully fenced backyard-a private haven with unlimited room to play, garden, entertain, or simply soak in the sunset. A standalone shed offers easy garden storage, while the oversized two-car garage is a craftsperson's paradise, complete with a dedicated workshop and a massive upstairs storage area waiting for your creative vision. With a brand-new HVAC system guaranteeing year-round comfort and peace of mind and new Pergo flooring throughout, all that's left to do is move in, unpack, and start living your forever story. Schedule your private showing today!
Details
| MLS # | 26026136 |
|---|---|
| Listing Type | For Sale |
| Style | House |
| Sub-Type | Resale |
| Status | Contingent |
| Year | 1972 |
| Days On Site | 3 |
| Listing Provided By | ERA Select Real Estate | Kimberly Holtegel |
Features
| Bed(s) | 4 |
|---|---|
| Bath(s) | 2 Total |
| SQ Feet | 1,950 |
| Garage | 4 |
| Basement | Y |
| Story(s) | 1 |
| Acreage | 1.00 |
| Property View | Rural |
Interior
| Rooms Total | 8 |
|---|---|
| Cooling | Electric |
| Heating | Electric, Heat Pump, Propane Tank Owned |
| Heating Yes / No | Yes |
| Cooling Yes / No | Yes |
| Interior Features | Breakfast Bar, Ceiling Fan(s), Entrance Foyer, Primary Downstairs |
| Appliances | Dishwasher, Range, Refrigerator |
Exterior
| Roof | Dimensional Style |
|---|---|
| Construction Materials | Brick Veneer |
| Foundation Details | Block |
| Lot Features | Many Trees, Secluded |
| Fencing | Wood |
Parking
| Garage Yes / No | Yes |
|---|---|
| Attached Garage Yes / No | No |
| Parking Features | Detached Garage, Driveway |
Utilities
| Sewer | Septic Tank |
|---|
Area Information
| State | KY |
|---|---|
| County | Scott |
| City | Georgetown |
| Zip Code | 40324 |
| Area | 005 Scott County |
| Subarea | Scott County |
| Community Name | Lancelot |
| School District | Scott County |
| Elementary School | Western |
| High School | Great Crossing |
| Listing VS Median (in Lancelot) | |
Price: $385,000 low | high Med: $385,000 sqft: 1,950 low | high Med: 1,950 $ / sqft: $197 low | high Med: $197 On site: 3 low | high Med: 3 | |
Market Activity 40324
Request a showing
Request a showing
Contact
Learn More About This Property

| State | KY |
|---|---|
| County | Scott |
| City | Georgetown |
| Zip Code | 40324 |
| Area | 005 Scott County |
| Subarea | Scott County |
| Community Name | Lancelot |
| School District | Scott County |
| Elementary School | Western |
| High School | Great Crossing |
| Listing VS Median (in Lancelot) | |
Price: $385,000 low | high Med: $385,000 sqft: 1,950 low | high Med: 1,950 $ / sqft: $197 low | high Med: $197 On site: 3 low | high Med: 3 | |